<-- style PDP --> 33730 Smith Avenue, Ashfield-Colborne-Wawanosh - Detached for sale for $749,000
  • leased
  • expired

33730 Smith Avenue

Ashfield-Colborne-Wawanosh, Ontario, N7A 3Y2 - Colborne

$749,000

  • Neighbourhood

    Colborne

  • Major Intersection

    LAKE AVE & SMITH AVE

  • Listed Since: 93 day(s)

  • Last update: today

Overview

  • Property Type

    Detached, Bungalow

  • Bedrooms

    3

  • Bathrooms

    2

  • Basement

    Crawl Space

  • Kitchen

    1

  • Total Parking

    8 (2 Detached Garage)

  • Lot Size

    100.15x150.23 (Feet)

  • Taxes

    $3,067.17 (2025)

  • Type

    Freehold

Property Description

Property description for 33730 Smith Avenue, Ashfield-Colborne-Wawanosh

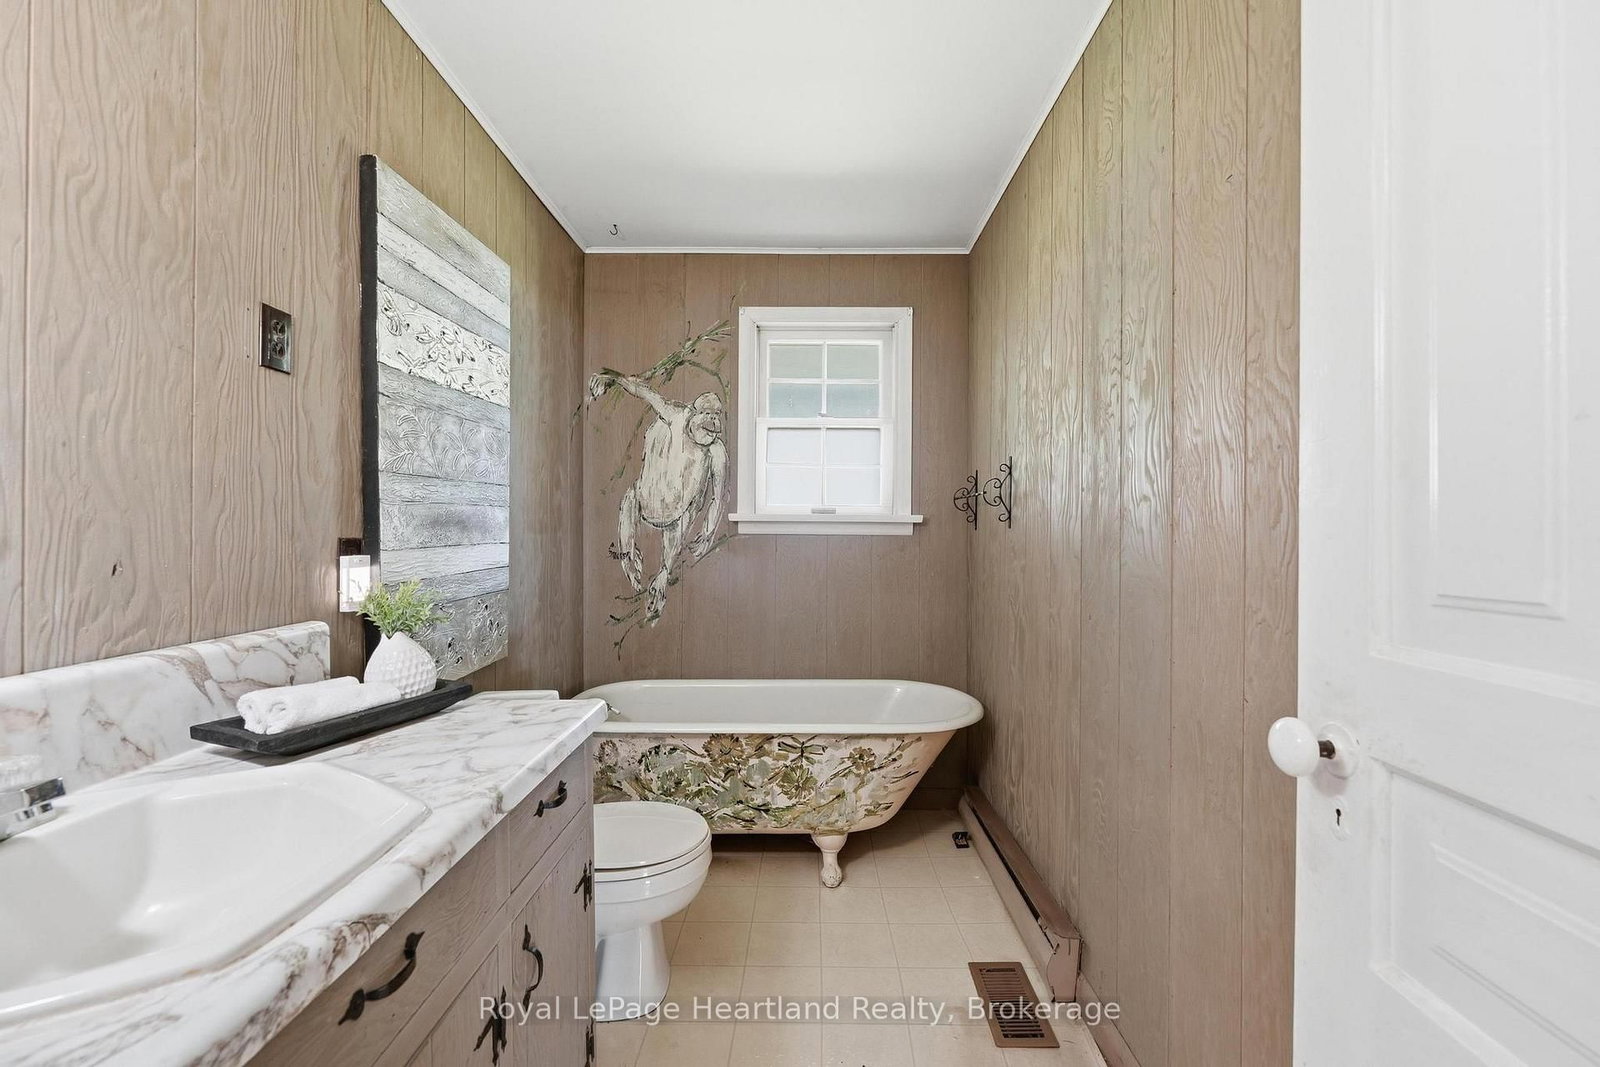
Discover the charm of 33730 Smith Ave, a spacious bungalow on the outskirts of Goderich, now available for the first time in generations. This delightful home presents a lovely exterior complemented by a detached garage and is tucked away on a peaceful dead-end street. Inside, you'll find three bedrooms and two bathrooms, providing ample space for family living. The living room is a standout feature, with large picture windows and a patio door that invite abundant natural light and frame stunning views of Lake Huron, showcasing its famous sunsets. The home's enviable location means you're just a short drive away from Goderich's vibrant downtown, where you can enjoy charming shops, eateries, and local events. The blend of serene lakeside living with the convenience of nearby amenities makes this property truly special. With its rich family history and picturesque setting, this home is a canvas awaiting your personal touch, inviting you to create new memories while cherishing the legacy of the past.

Listed by Royal LePage Heartland Realty

  • MLS #

    X13688730

  • Sq. Ft

    1500-2000

  • Sq. Ft. Source

    MLS

  • Lot Irregularities

    Y

  • Year Built

    Available Upon Request

  • Pool

    None

  • Drive

    Private

  • Garage

    Detached, 2 spaces

  • Total Parking

    8

  • Family Room

    N

  • Den

    N

  • Exterior

    Wood

  • Fireplace

    Y

  • Roof

    Asphalt Shingle

  • Foundation

    Concrete Block

  • Elevator

    N

  • Water View

    n/a

  • Laundry Level

    Main

  • Heat

    Forced Air

  • A/C

    None

  • Water

    Well

  • Water Supply

    n/a

  • Sewers

    Septic

  • Central Vac

    N

  • Living

    5.64 x 6.91 ft Main level

  • Dining

    4.5 x 2.55 ft Main level

  • Kitchen

    2.73 x 2.76 ft Main level

  • Bathroom

    1.47 x 2.73 ft Main level

    4 Pc Ensuite

  • 2nd Br

    2.74 x 2.76 ft Main level

  • 3rd Br

    2.7 x 4.44 ft Main level

  • Primary

    5.23 x 6.74 ft Main level

  • Bathroom

    1.64 x 2.77 ft Main level

    4 Pc Bath

  • Sunroom

    3.59 x 2.62 ft Main level

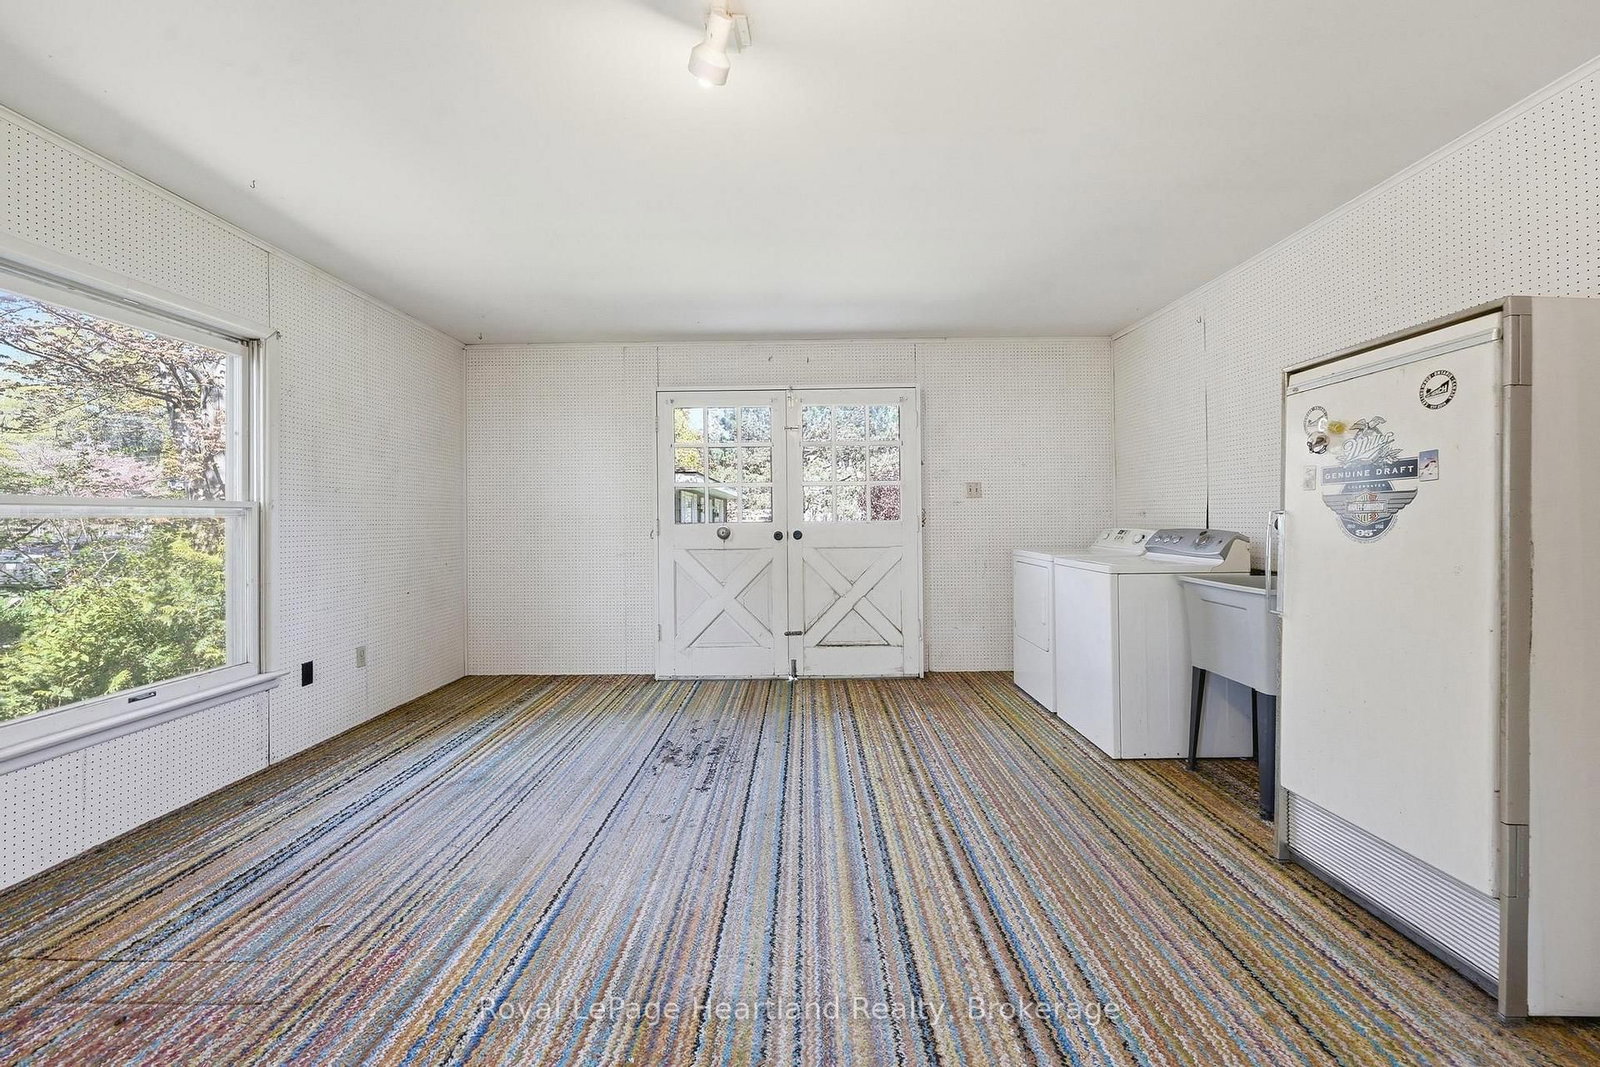
  • Rec

    4.76 x 9.59 ft Main level

  • MLS #

    X13688730

  • Sq. Ft

    1500-2000

  • Sq. Ft. Source

    MLS

  • Lot Irregularities

    Y

  • Year Built

    Available Upon Request

  • Pool

    None

  • Drive

    Private

  • Garage

    Detached, 2 spaces

  • Total Parking

    8

  • Family Room

    N

  • Den

    N

  • Exterior

    Wood

  • Fireplace

    Y

  • Roof

    Asphalt Shingle

  • Foundation

    Concrete Block

  • Elevator

    N

  • Water View

    n/a

  • Laundry Level

    Main

  • Heat

    Forced Air

  • A/C

    None

  • Water

    Well

  • Water Supply

    n/a

  • Sewers

    Septic

  • Central Vac

    N

  • Living

    5.64 x 6.91 ft Main level

  • Dining

    4.5 x 2.55 ft Main level

  • Kitchen

    2.73 x 2.76 ft Main level

  • Bathroom

    1.47 x 2.73 ft Main level

    4 Pc Ensuite

  • 2nd Br

    2.74 x 2.76 ft Main level

  • 3rd Br

    2.7 x 4.44 ft Main level

  • Primary

    5.23 x 6.74 ft Main level

  • Bathroom

    1.64 x 2.77 ft Main level

    4 Pc Bath

  • Sunroom

    3.59 x 2.62 ft Main level

  • Rec

    4.76 x 9.59 ft Main level

Thinking of Selling?

Find Out Your Home’s Value in Today’s Market!

No Email or Signup is required to view your home estimate.

estimate your home value

Contact Manoj Kukreja

Sales Representative,
Century 21 People’s Choice Realty Inc.,
Brokerage
(647) 576 - 2100

Manoj profile avatar

Property History

Property history for 33730 Smith Avenue, Ashfield-Colborne-Wawanosh

This property has been sold 1 time before. Create your free account to explore sold prices, detailed property history, and more insider data.

Sign In / Register

Mortgage Calculator

This data is for informational purposes only.

Mortgage Payment per month

Principal Amount

Interest

Total Payable

Amortization

Amortization

Closing Cost Calculator

This data is for informational purposes only.

Closing Cost Total for this property

Total Cash flow for purchasing this property

Down Payment(%)*
Additional information

Provincial Land Transfer Tax

Ontario Land Transfer Tax Rebate

Toronto Land Transfer Tax

Toronto Land Transfer Tax Rebate

PST on CMHC Insurance Premium

Lawyer Fees

$2,825

Government Registration Fee's

$164

Title Insurance

Closing Cost Total

Total Cash flow for purchasing this property

Provincial Land Transfer Tax

Ontario Land Transfer Tax Rebate

Toronto Land Transfer Tax

Toronto Land Transfer Tax Rebate

PST on CMHC Insurance Premium

Lawyer Fees

$2,825

Government Registarion Fee's

$164

Title Insurance

Down Payment(%)*

* A down payment of less than 20% is permitted only for first-time home buyers purchasing their principal residence. The minimum down payment required is 5% for the portion of the purchase price up to $500,000, and 10% for the portion between $500,000 and $1,500,000. For properties priced over $1,500,000, a minimum down payment of 20% is required.

Thinking of Selling?

Find Out Your Home’s Value in Today’s Market!

No Email or Signup is required to view your home estimate.

estimate your home value

Contact Manoj Kukreja

Sales Representative, Century 21 People’s Choice Realty Inc., Brokerage
(647) 576 - 2100

Manoj profile avatar

Recent Sold Listings in Colborne, Ashfield-Colborne-Wawanosh

Popular Cities